Unleash Your Kitchen’s Potential: Beyond the Triangle

Tired of playing culinary hopscotch in your own kitchen? You know the feeling: you turn around, nearly braining yourself on a cabinet door, or you’re stretching across the entire room for a single spice. Many kitchens, despite their appearance, are secretly sabotaging your efforts to cook efficiently and enjoy your space. But here’s the good news: understanding how to create a more functional kitchen layout isn’t about magic; it’s about smart design principles that make everyday life easier. Forget those aspirational magazine spreads for a moment; we’re talking about real-world improvements that will transform your cooking experience.
The Foundation: Rethinking Your Kitchen’s Workflow
Before you even think about new cabinets or fancy appliances, you need to assess how you use your kitchen. This is the bedrock of any successful kitchen redesign. What are your primary cooking habits? Do you bake elaborate cakes, whip up quick weeknight meals, or entertain frequently?
Consider the “kitchen work triangle” – the imaginary lines connecting your sink, refrigerator, and stove. While a classic concept, it’s often too simplistic for modern kitchens. Instead, think about zones.
Prep Zone: This is where chopping, mixing, and general food preparation happens. It needs ample counter space, ideally near the sink and trash.
Cooking Zone: Centered around your stove and oven, this zone needs easy access to pots, pans, utensils, and spices.
Cleaning Zone: Primarily around your sink and dishwasher, this area requires storage for cleaning supplies and dishware.
Storage Zone: Where you keep pantry items, small appliances, and dishes. This can be distributed throughout the kitchen but should be logically grouped.
Designing for Flow: Eliminating Bottlenecks
A functional kitchen layout prioritizes smooth transitions between these zones. If your fridge is miles from your prep counter, or your dishwasher opens directly into a busy walkway, you’ve got a problem.
#### Optimizing Appliance Placement
The placement of your key appliances significantly impacts workflow.
The Refrigerator: Position it so that when the door opens, it doesn’t block a primary traffic path or a critical workspace. Ideally, it should be accessible from both the prep and cooking zones without requiring a lengthy trek.
The Sink: This is often the heart of the kitchen. Ensure adequate counter space on both sides of the sink. One side for dirty dishes and a prep area, the other for drying or placing clean dishes.
The Stove/Oven: This needs direct access to its “ingredients” (spices, oils) and “tools” (pots, pans, utensils). Think about ventilation, too; a well-placed range hood is non-negotiable for comfort.
I’ve often found that people underestimate how much space is needed around appliances. Allowing at least 36 inches of clearance for refrigerator doors and oven doors to open fully is a good rule of thumb.
Counter Space: Your Most Valuable Real Estate
Counter space is king in any kitchen. If you’re struggling with functionality, chances are you don’t have enough well-placed counter space.
#### Creating Dedicated Work Surfaces
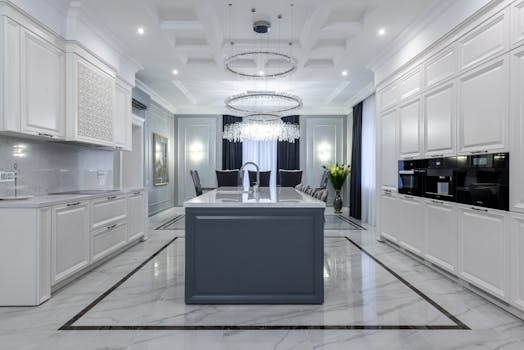
Island Advantage: An island can be a game-changer, offering extra prep space, seating, and storage. However, ensure there’s sufficient clearance around it – at least 36 inches, preferably 42-48 inches, for comfortable movement.
Peninsula Power: Similar to an island but attached to a wall or cabinet, a peninsula can define spaces and add valuable counter depth.
Maximize “Landing Zones”: Place counter space directly adjacent to your refrigerator (for unloading groceries), oven (for placing hot dishes), and microwave. These “landing zones” are crucial for efficiency.
One thing to keep in mind is the depth of your counters. Standard counters are 24 inches deep, but for serious prep work, consider deeper counters (30 inches) in specific areas if your kitchen allows. This offers significantly more workspace.
Smart Storage Solutions: Declutter for Functionality
Clutter is the enemy of a functional kitchen. When everything has its place, you spend less time searching and more time doing.
#### Rethinking Cabinetry and Drawers
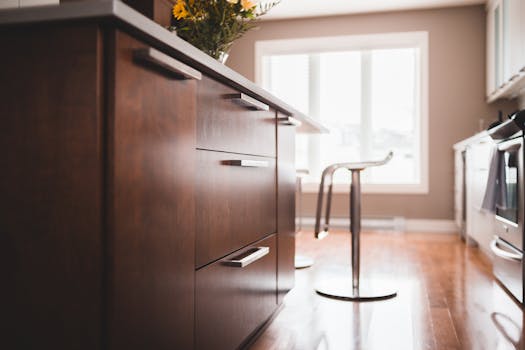
Deep Drawers: These are far superior to standard cabinets for storing pots, pans, and even dishes. They offer easy access and visibility.
Pull-Out Shelves: Retrofitting existing cabinets with pull-out shelves can dramatically improve accessibility, preventing you from having to get on your hands and knees.
Vertical Storage: Think about how you can store items vertically. Pot lid organizers, spice racks that mount inside cabinet doors, and tiered shelving can maximize every inch.
Appliance Garages: If you have a collection of frequently used small appliances that clutter your counters, consider a dedicated appliance garage.
When planning storage, think about what you use most often and place it within easy reach of its relevant zone. Spices should be near the stove, mixing bowls near the prep area, and dishes near the dishwasher.
Lighting and Ergonomics: The Unsung Heroes
Don’t underestimate the power of good lighting and thoughtful ergonomics. They directly impact how comfortable and efficient your kitchen feels.
#### Illuminating Your Workspace
Task Lighting: This is crucial for prep areas, stovetops, and sinks. Under-cabinet lighting is incredibly effective for eliminating shadows on your countertops.
Ambient Lighting: Provides overall illumination and sets the mood.
Accent Lighting: Can highlight architectural features or display items.
Ergonomics also plays a role. Are your cabinet doors at a comfortable height? Is your trash pull-out easy to operate? Even small adjustments can make a big difference in daily use.
Final Thoughts: Your Kitchen’s Next Evolution
Creating a functional kitchen layout is an ongoing process, not a one-time fix. It’s about observing your habits, making smart adjustments, and ensuring every element serves a purpose. The most significant improvement you can make right now? Take 15 minutes with a notepad and walk through your kitchen as if you were cooking a meal. Note every point where you have to stretch, backtrack, or feel frustrated. Those are your clues to how to create a more functional kitchen layout that truly works for you*.